Deià, 2026
Deià, Mallorca
Deià
Location: Deià
Area: 130 m2
Type: Renovation of a detached house
Year of renovation: 2026
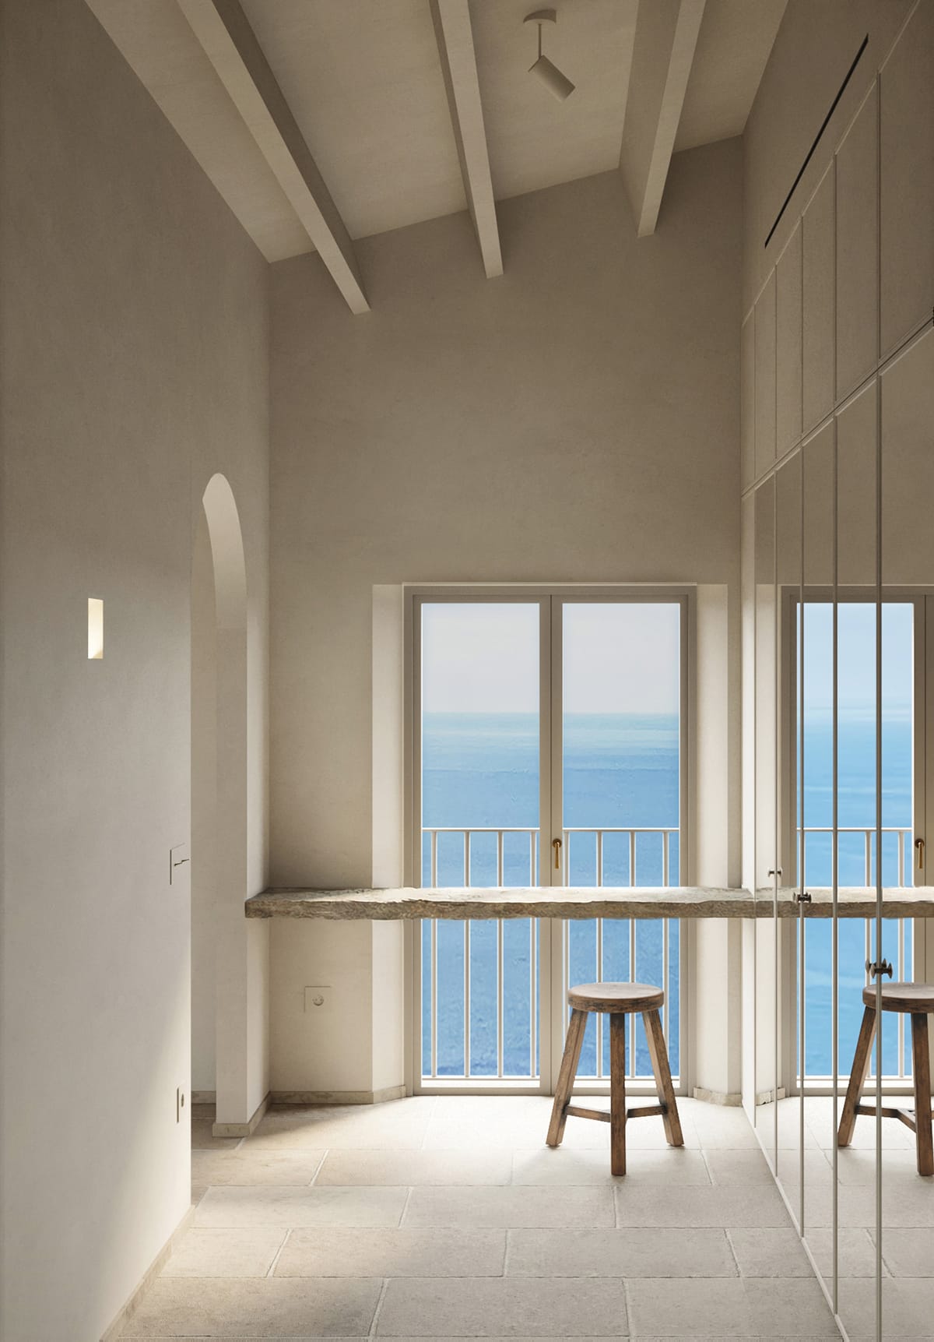
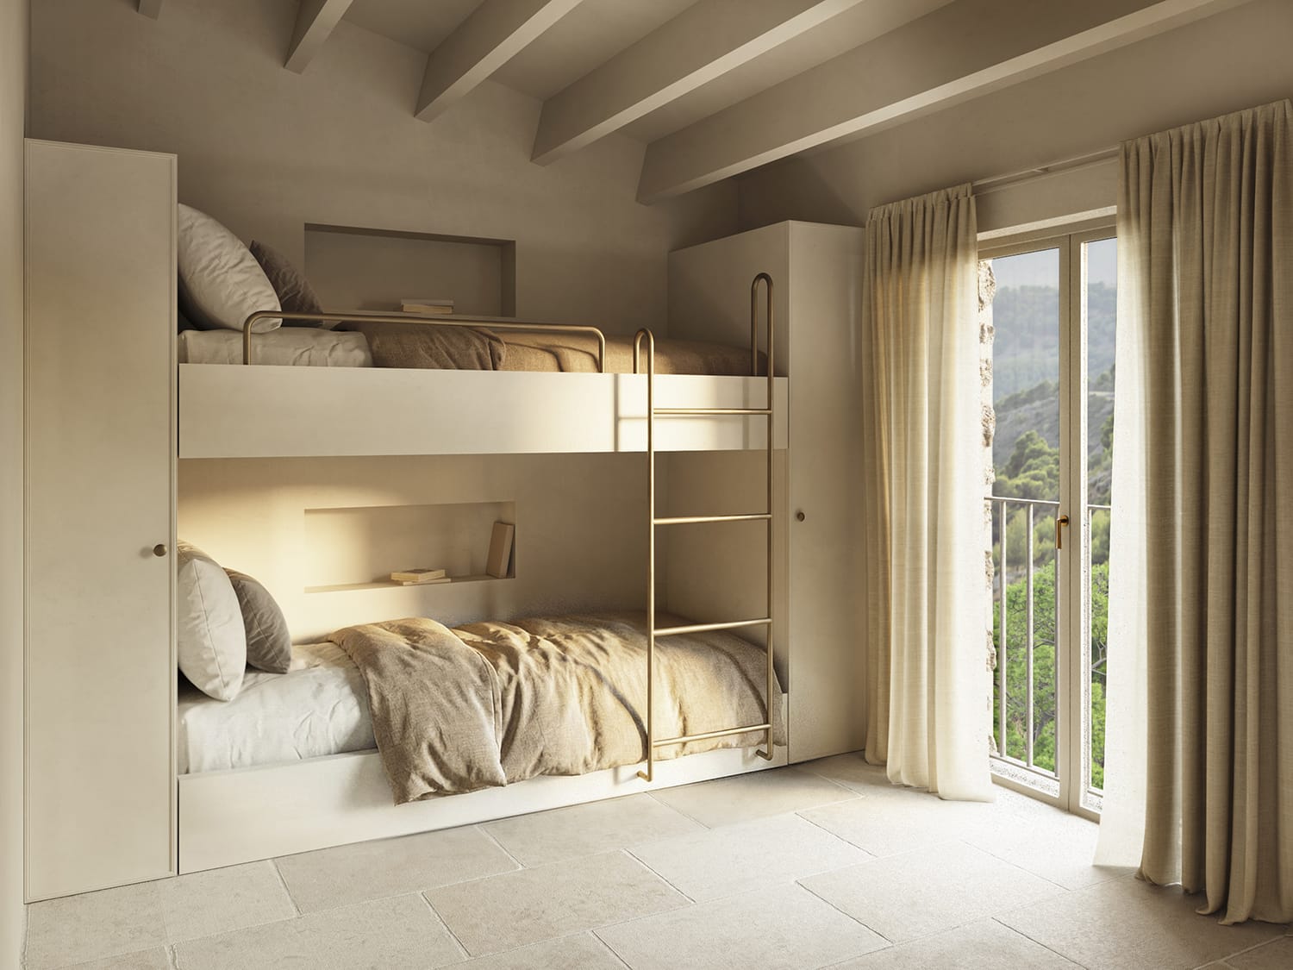
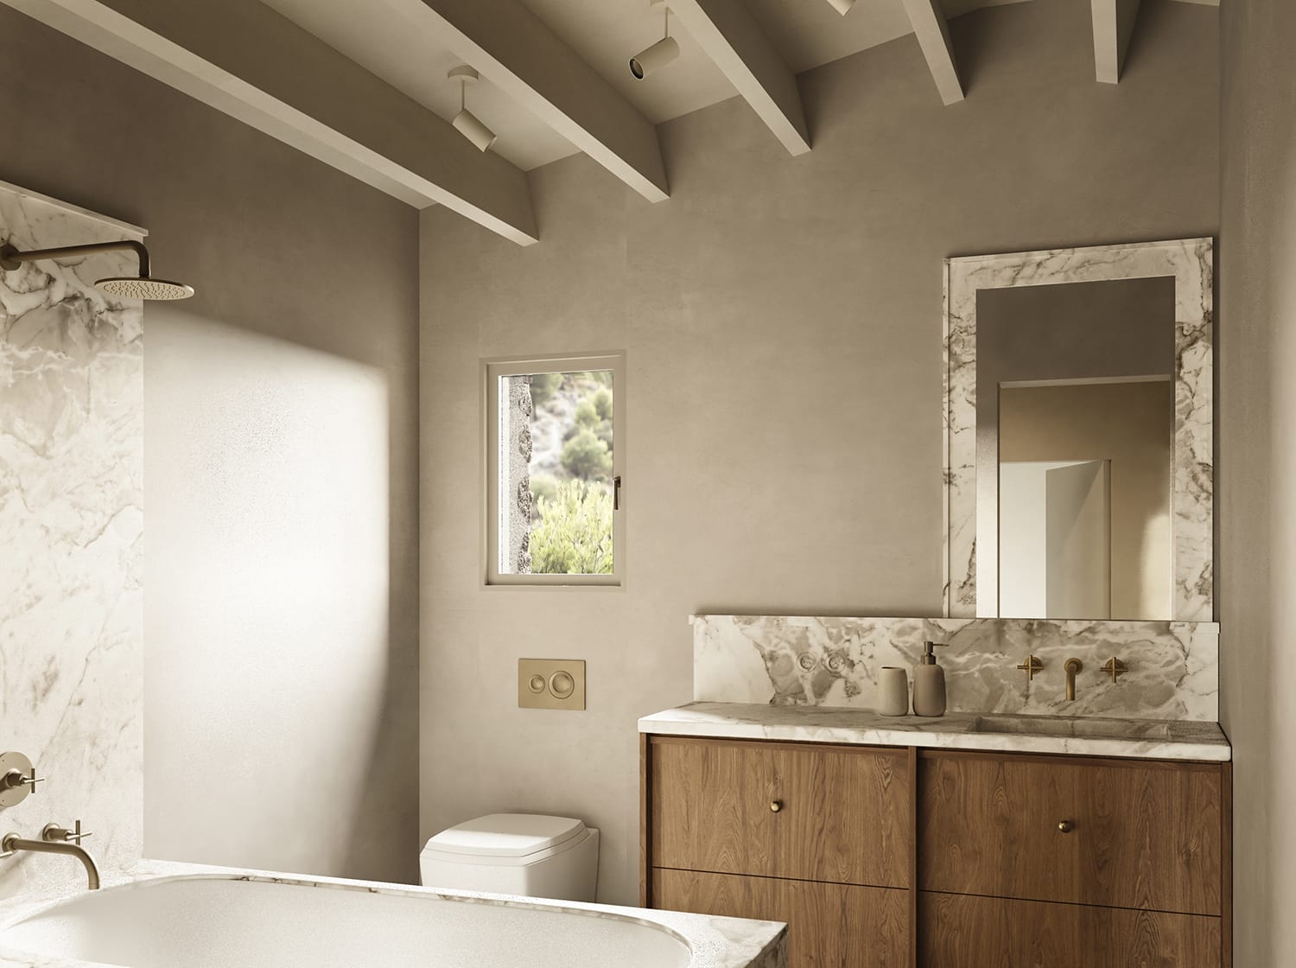
Located within the protected landscape of the Serra de Tramuntana, this existing house is carefully renovated while preserving its original character and its strong connection with the surrounding natural environment. The project focuses on a sensitive transformation of a traditional stone-built dwelling, maintaining its existing volume and Mediterranean identity while adapting it to contemporary standards of comfort, functionality and energy efficiency.
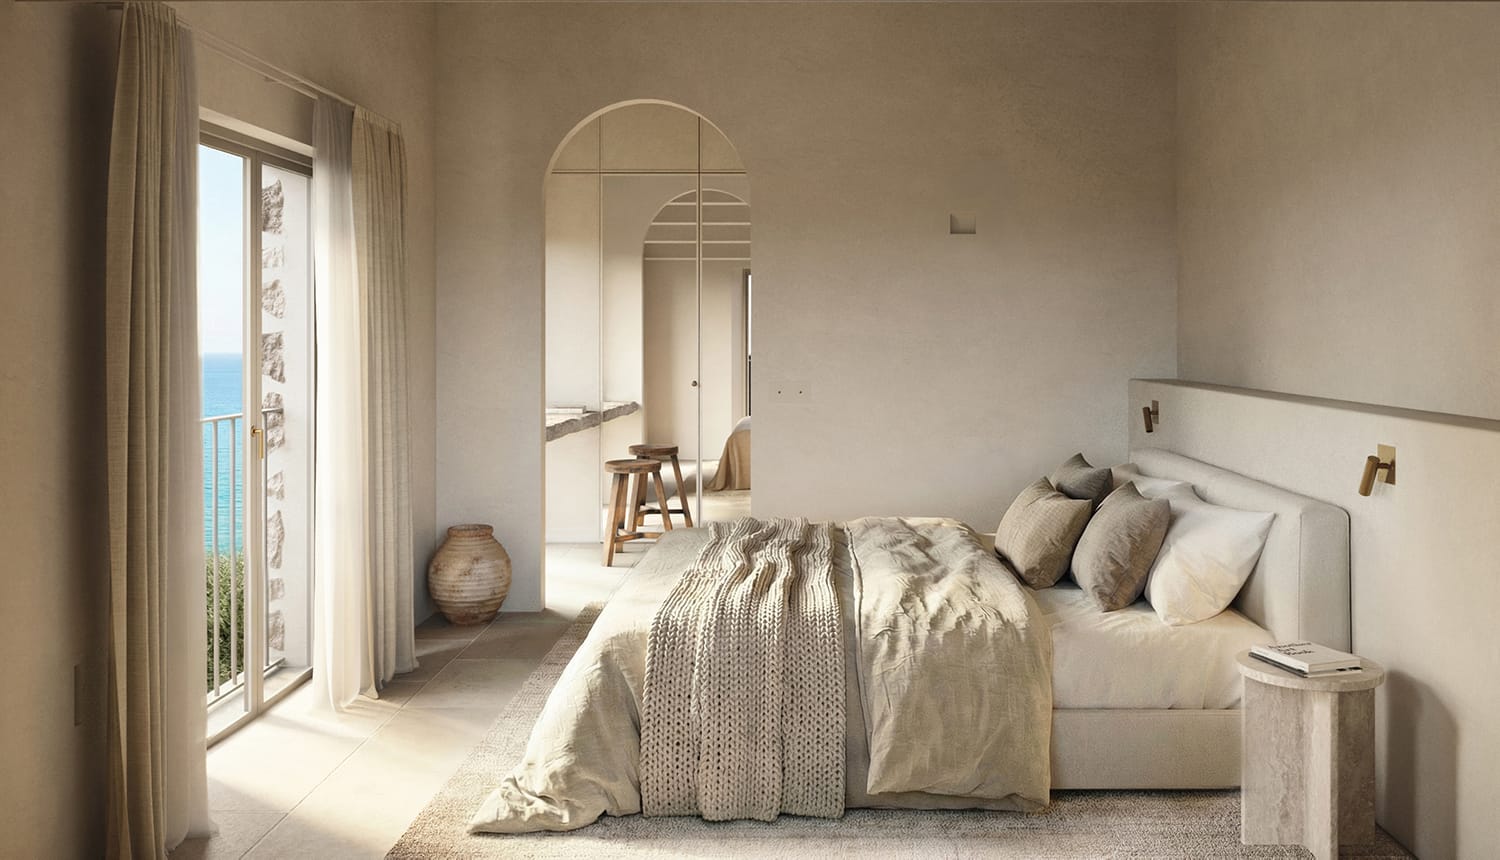
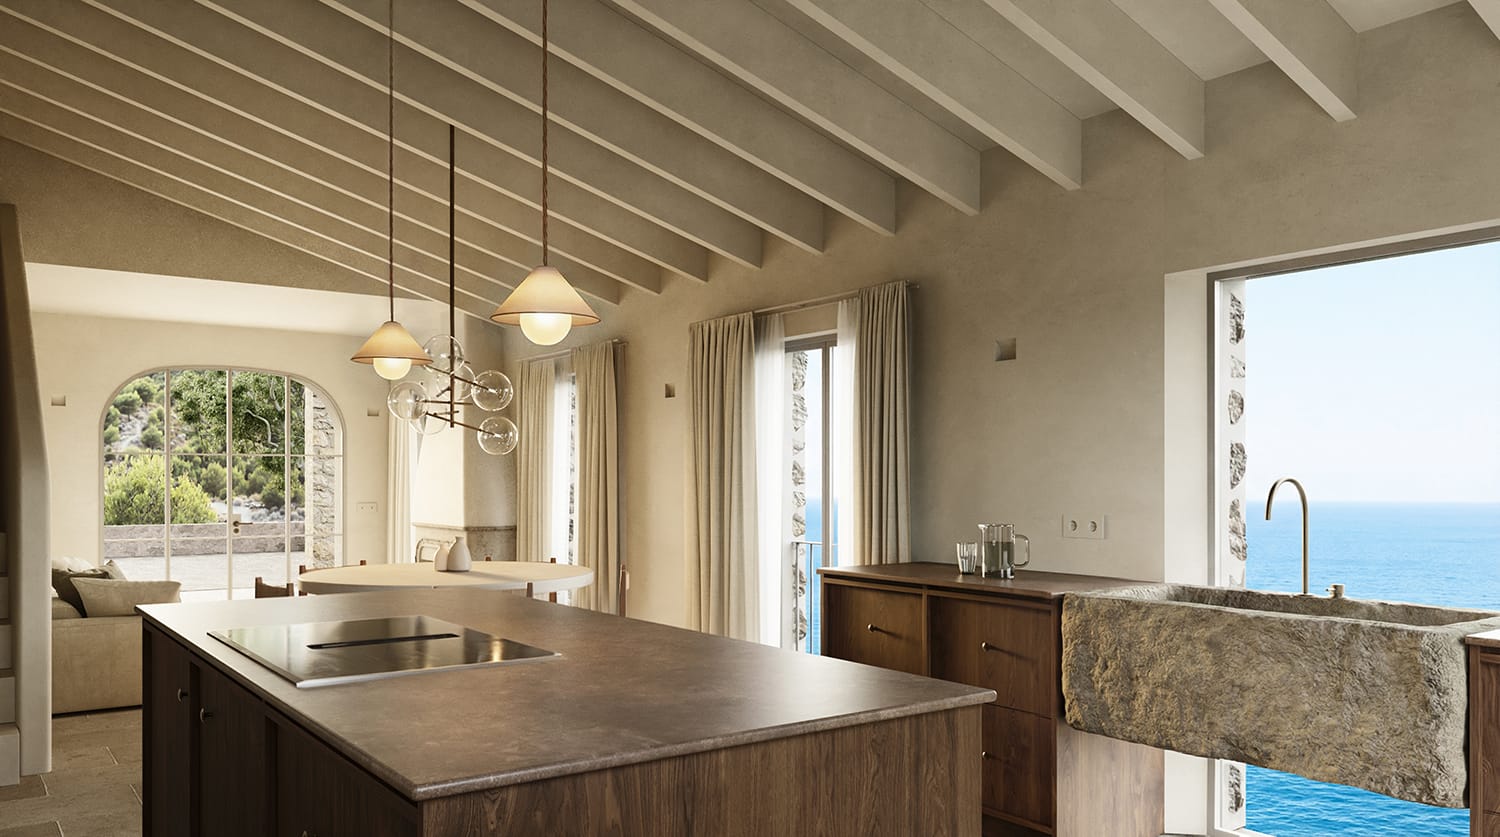
The new interior layout enhances the qualities already present in the house, improving the relationship between spaces and strengthening the connection with natural light, views and the outdoor areas. The ground floor is reorganised into a more open and fluid living space, where the kitchen, dining and living areas come together as a continuous space for everyday life. The upper floor is redesigned to provide more generous private spaces connected to the landscape.
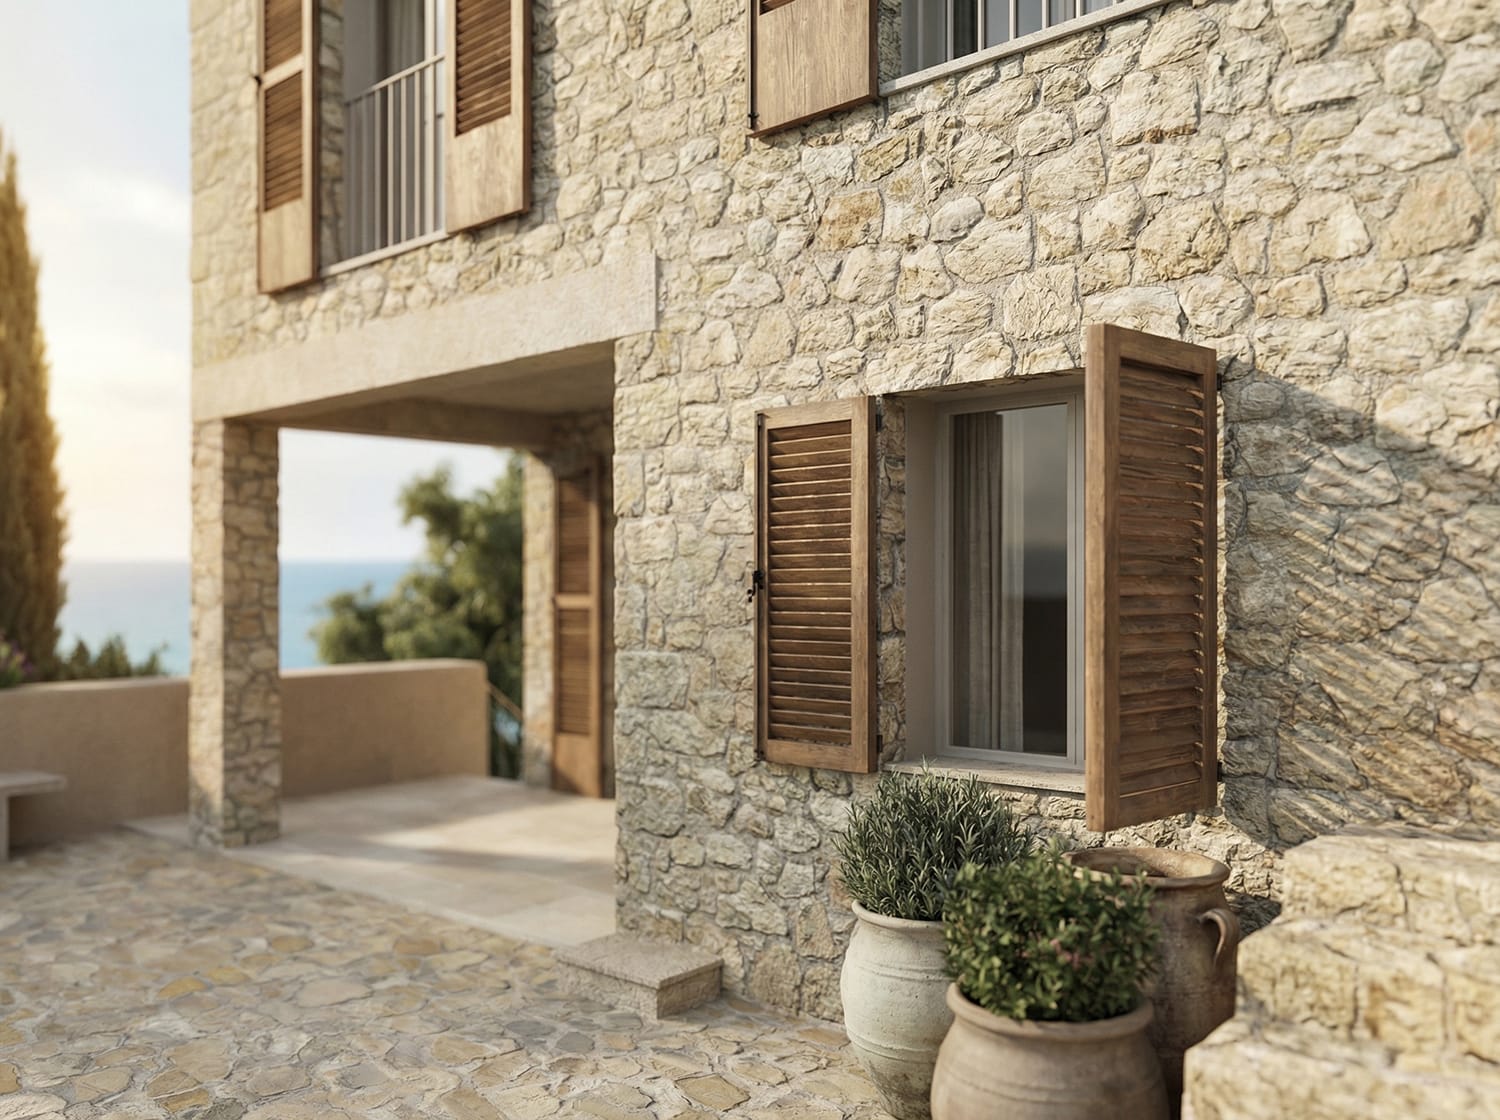
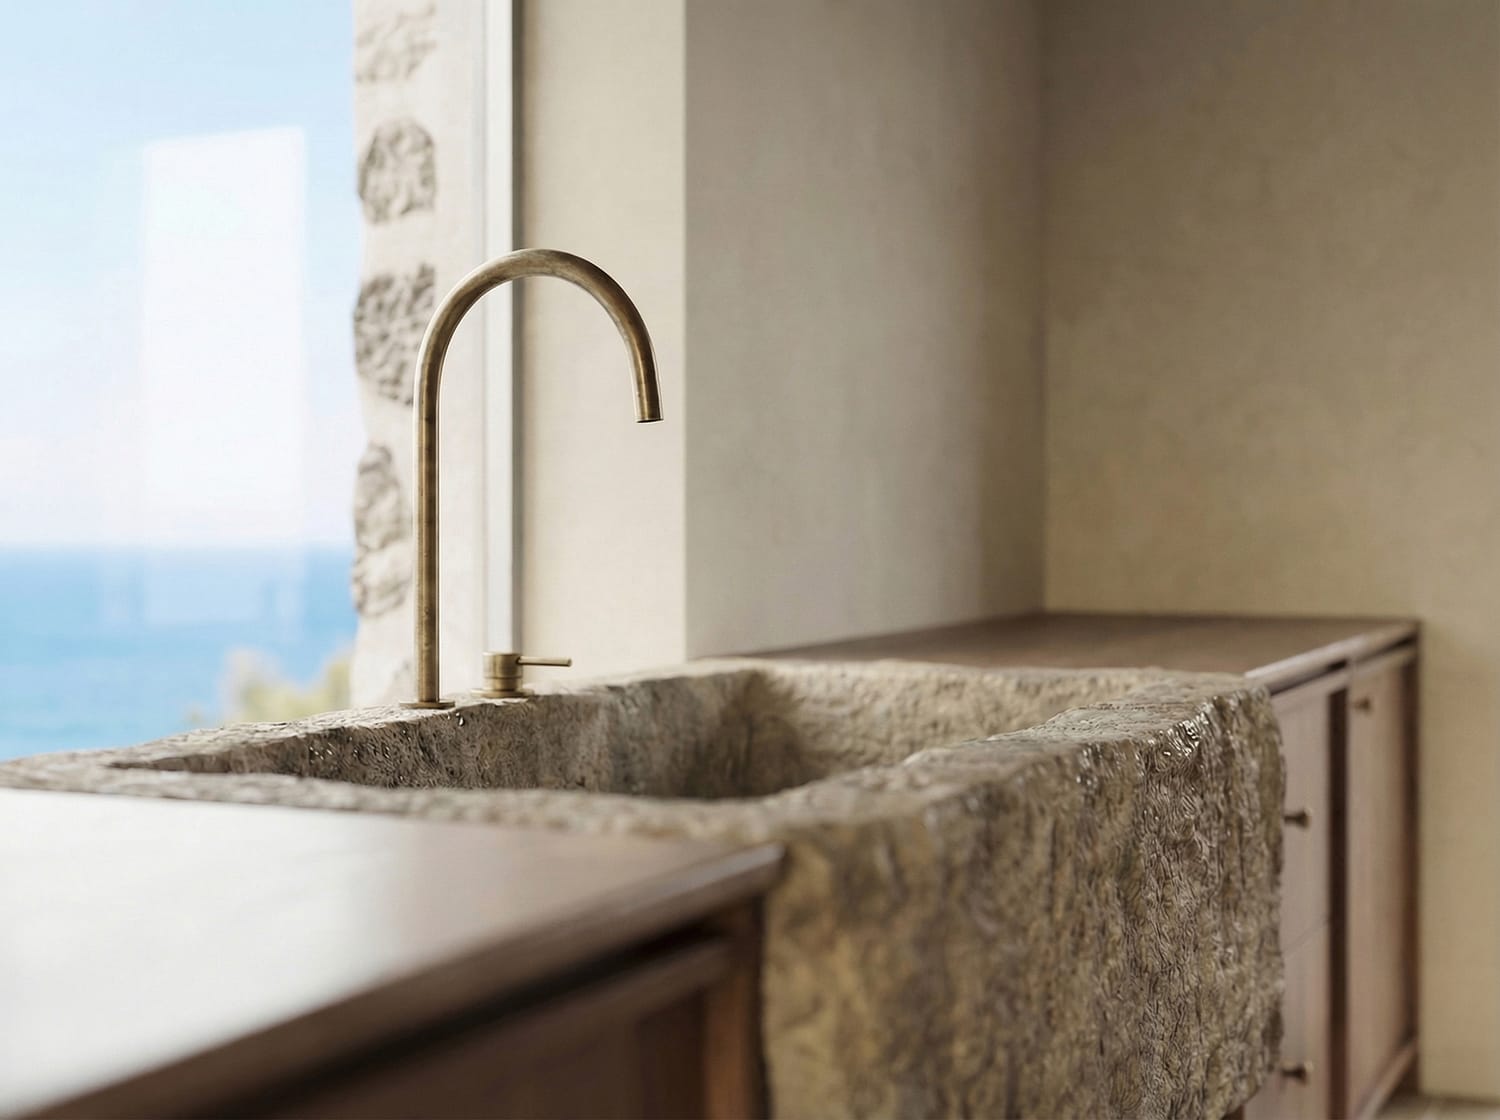
The exterior intervention follows the principles of Mallorca’s rural architecture, preserving the authenticity of the stone façades, traditional clay roof tiles and natural material palette. New finishes, carpentry and outdoor elements are introduced with a contemporary yet respectful approach, while improving the building’s energy performance through integrated sustainable solutions. Native vegetation and carefully designed outdoor spaces complete a house that blends naturally into the landscape, strengthening the relationship between architecture, mountain and Mediterranean surroundings.