Typology: Renovation of single-family house between party walls
Year of renovation: 2025
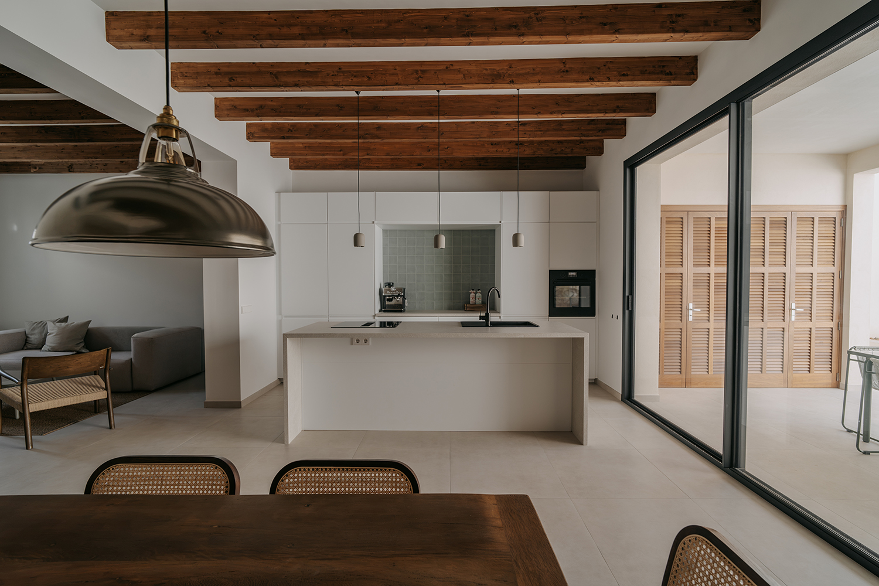
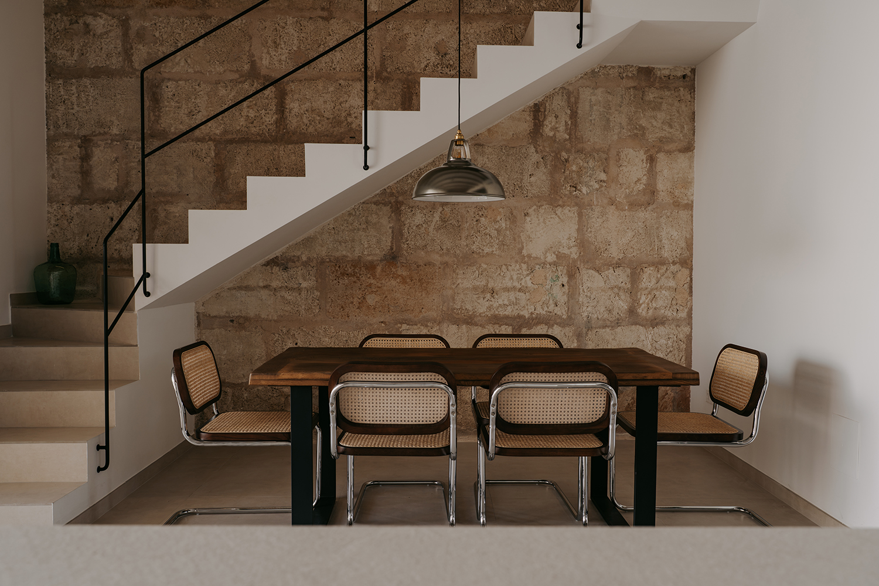
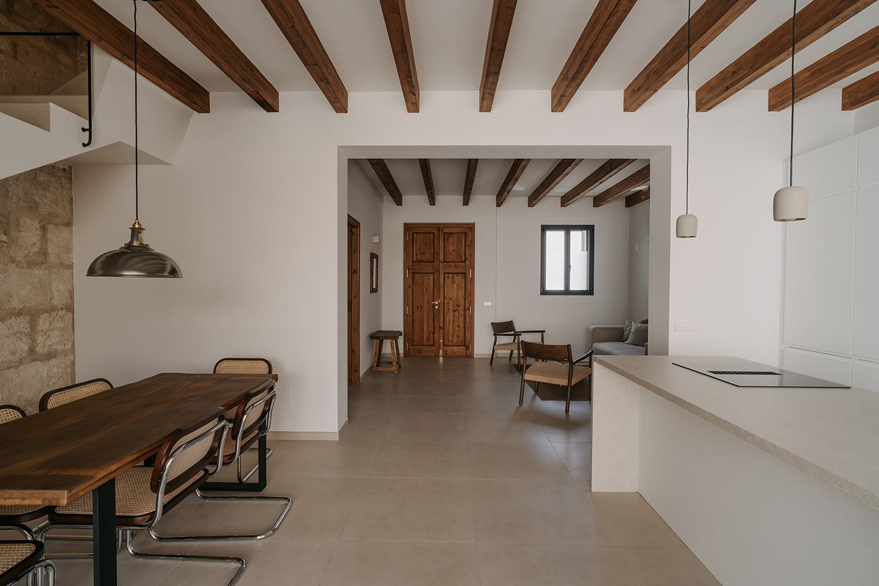
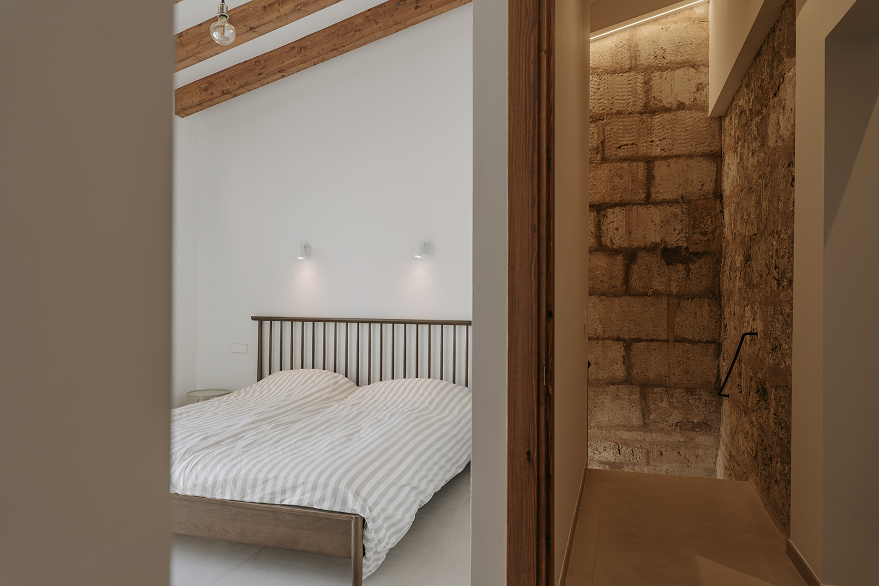
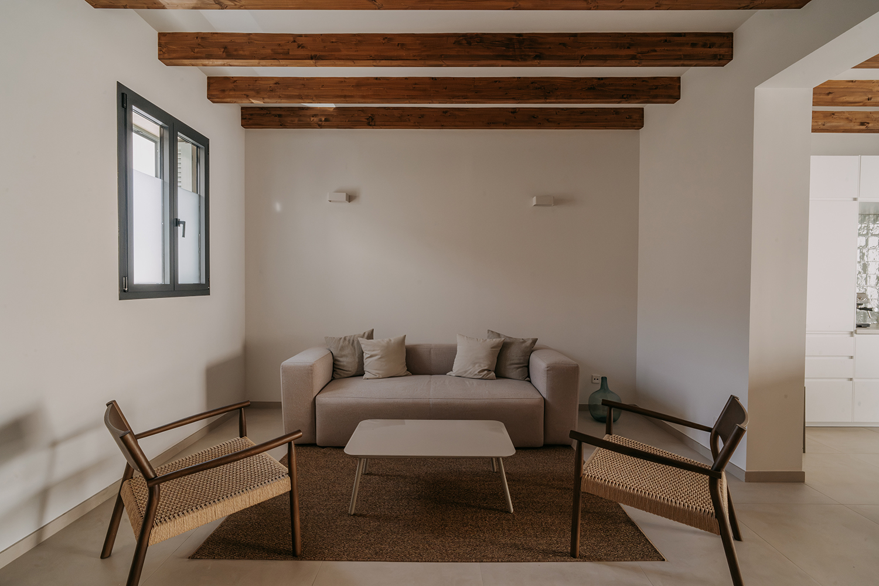
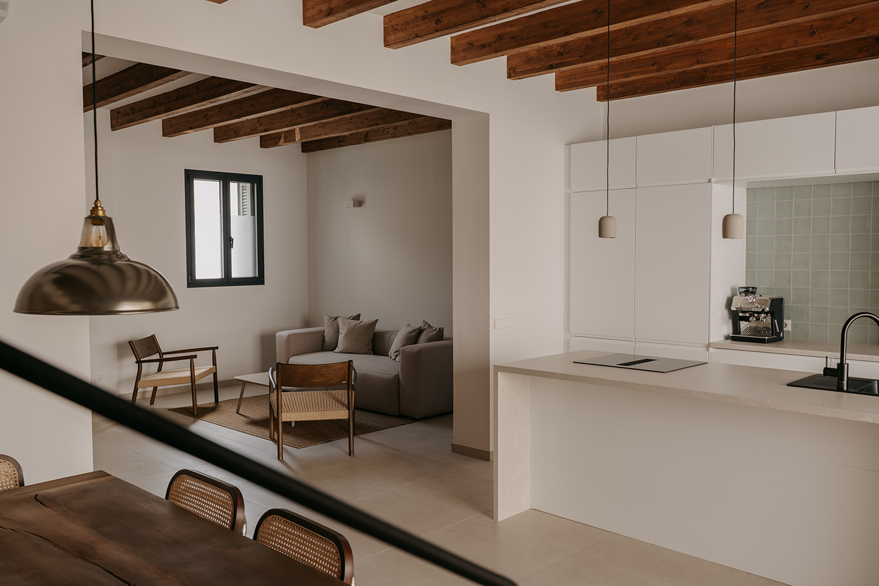
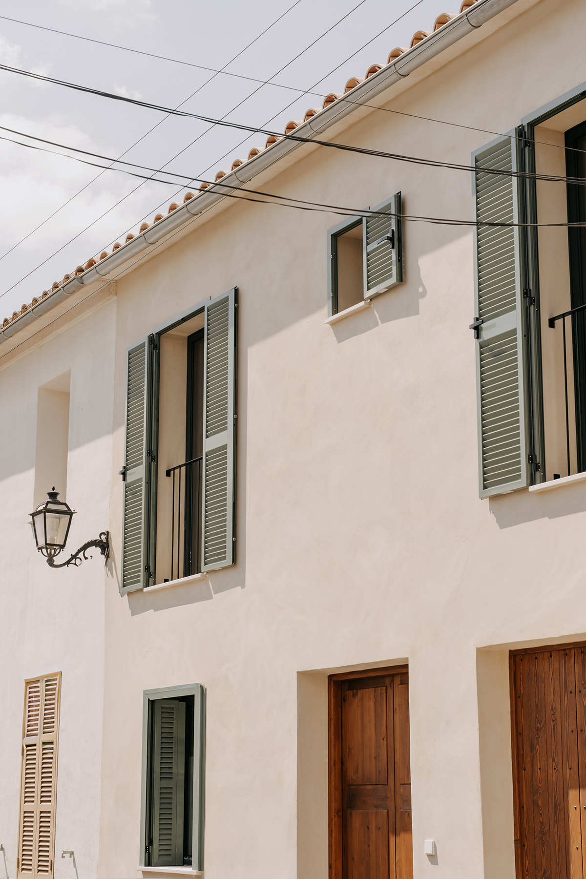
Located in the historic centre of Porreres, this project carefully renovates an existing house, reinterpreting the traditional Mallorcan dwelling through a contemporary approach. The aim is to preserve the character and identity of the original building while adapting it to the needs of modern living. The intervention enhances the qualities of the existing architecture, creating a home that combines tradition, comfort and a strong connection with its surroundings.
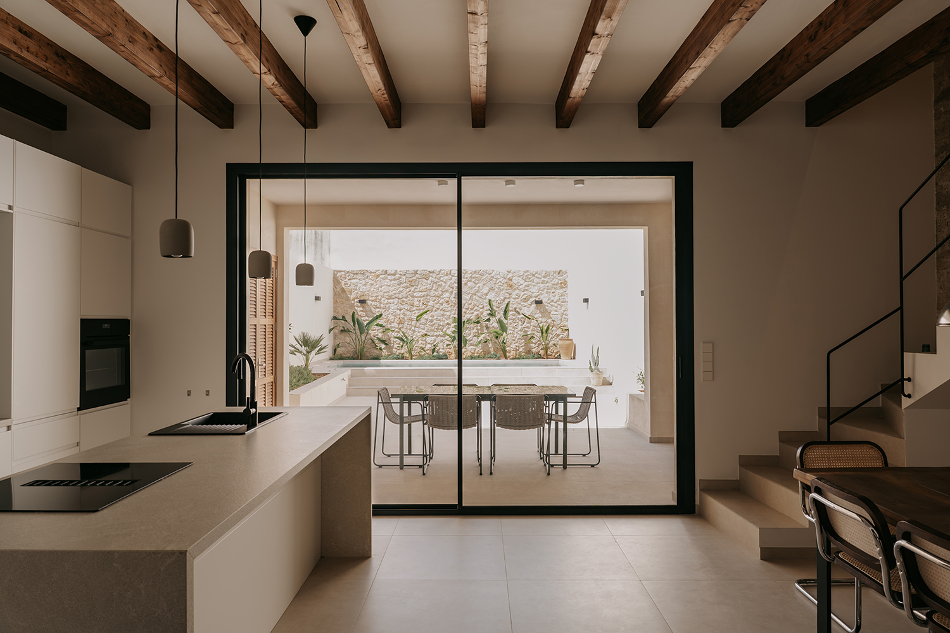
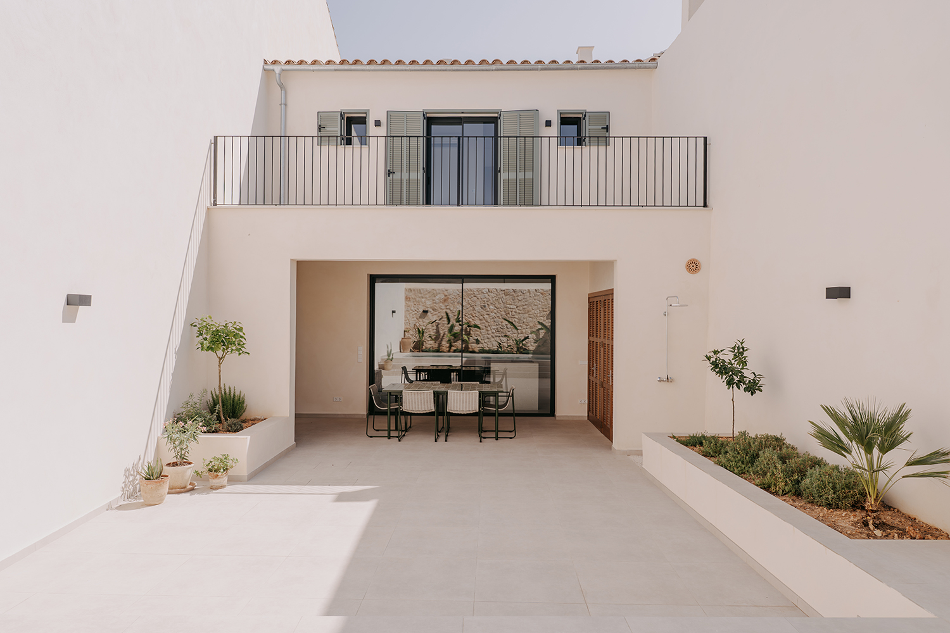
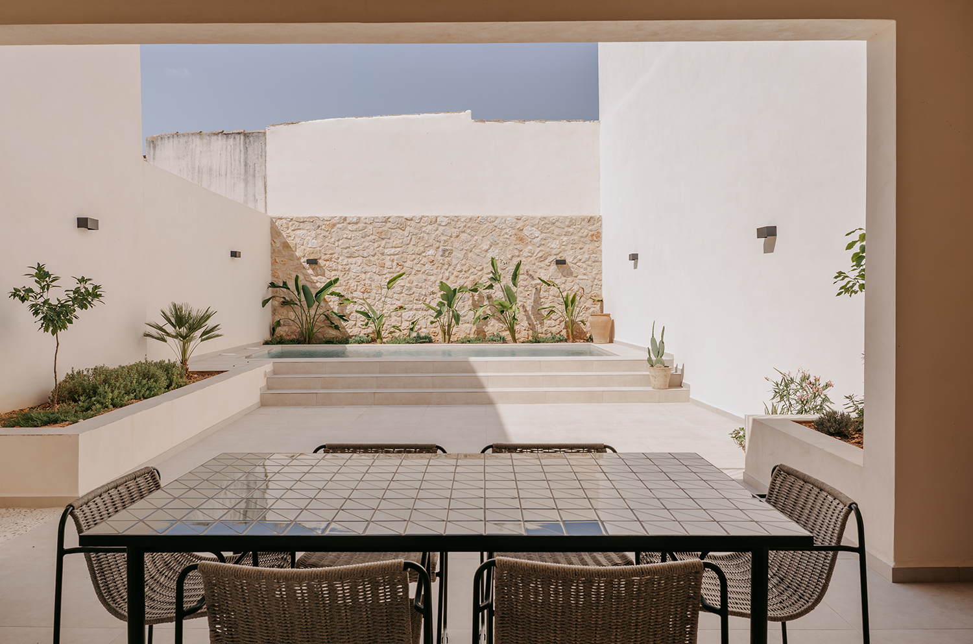
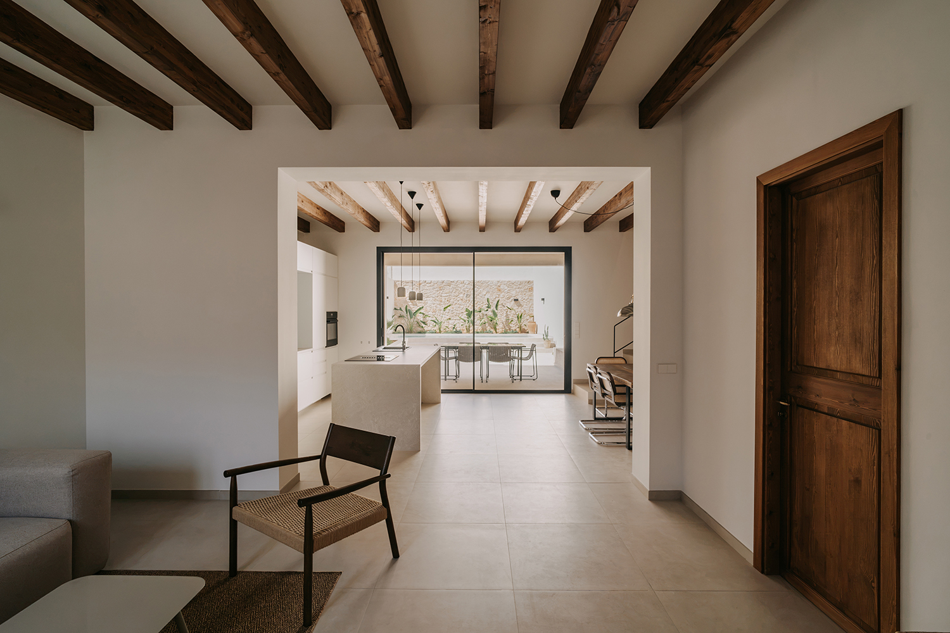
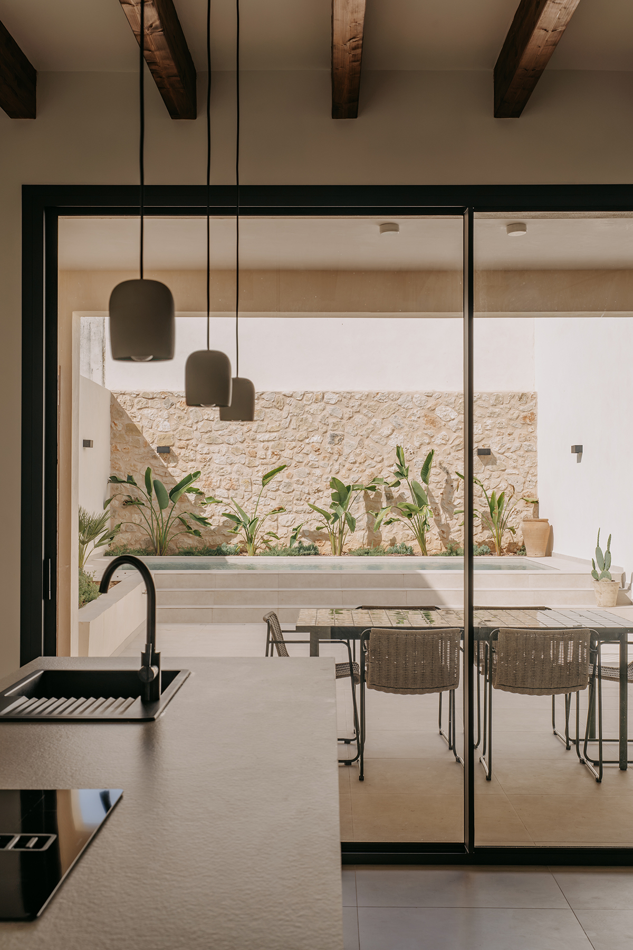
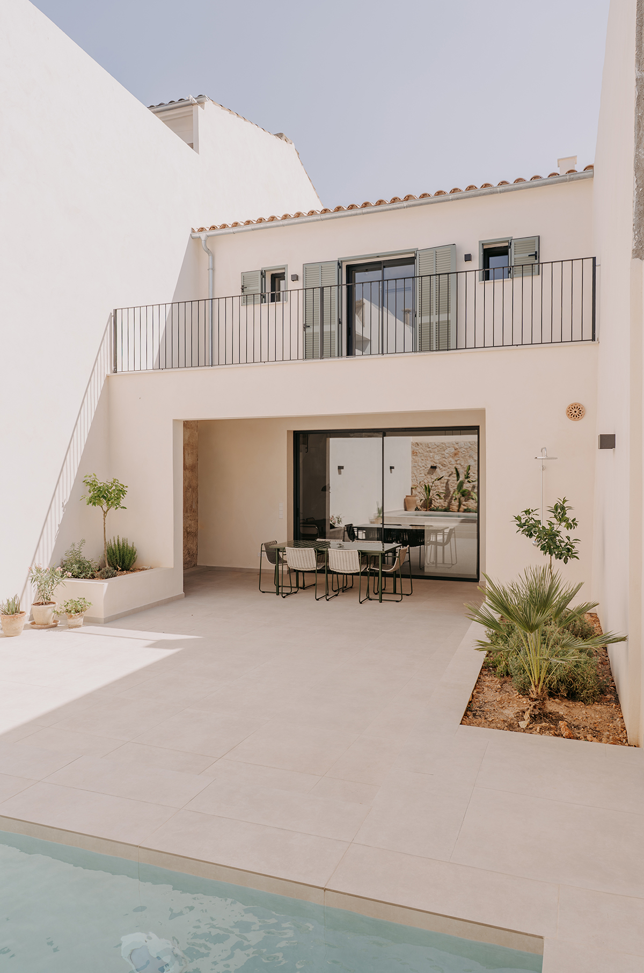
The house is organized around the courtyard, which becomes the heart of everyday life. The living spaces gradually open towards the exterior, creating a seamless transition between indoor and outdoor areas. Generous openings, natural light and carefully designed views establish a calm and fluid atmosphere, while the upper floor provides more private spaces connected to the Mediterranean landscape.
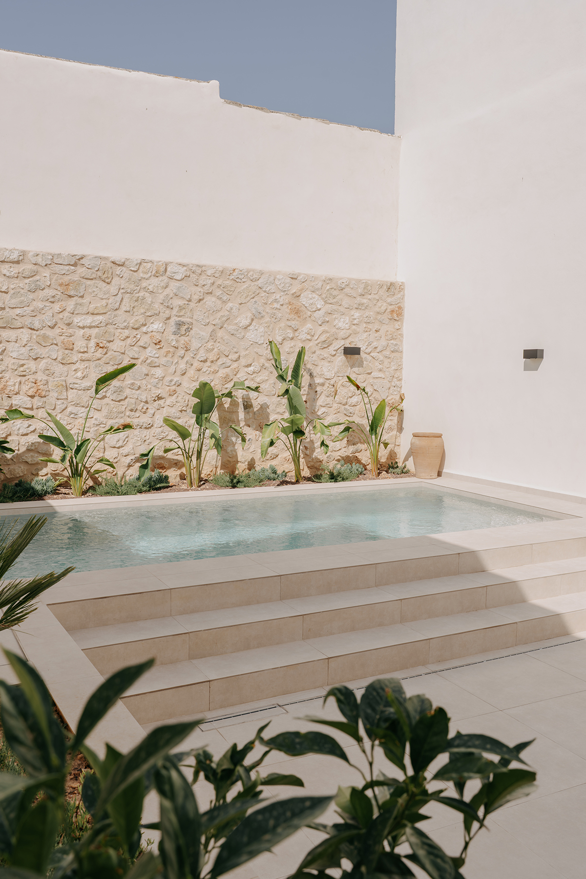
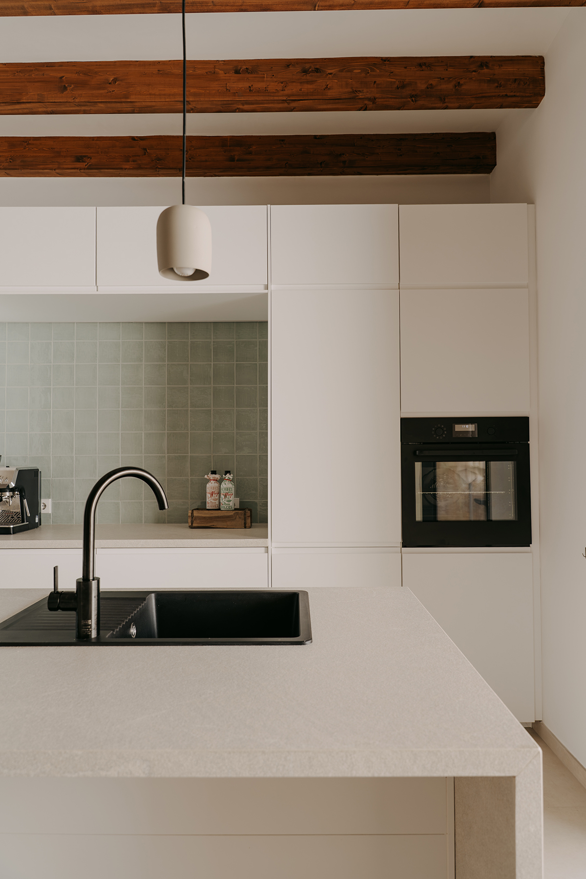
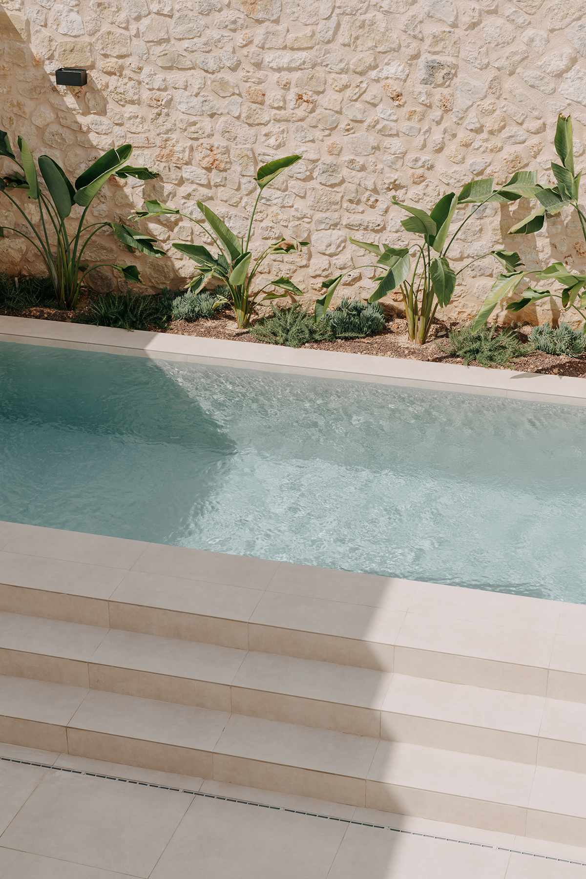
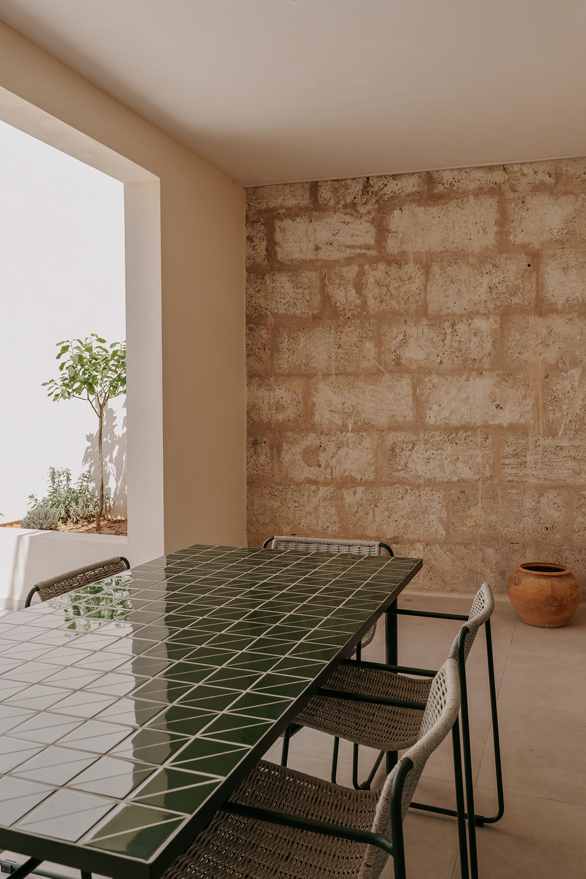
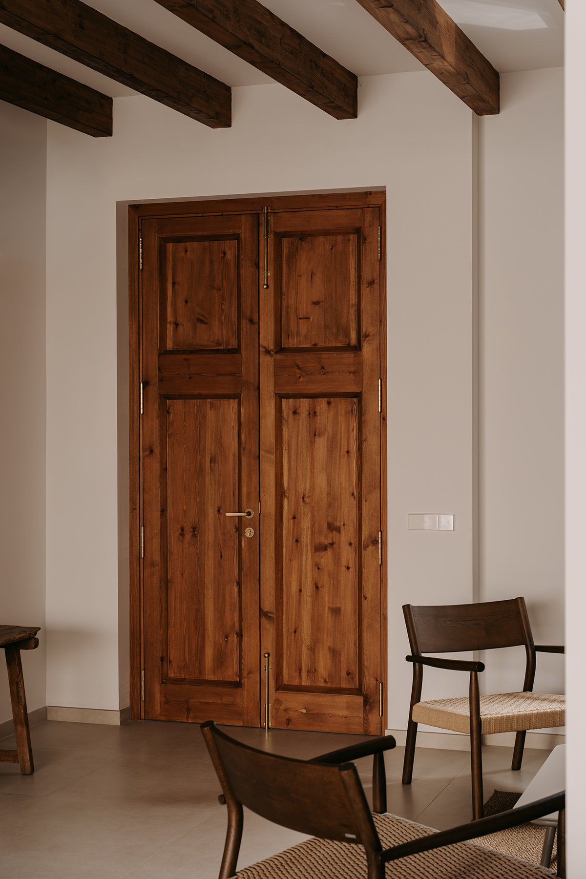
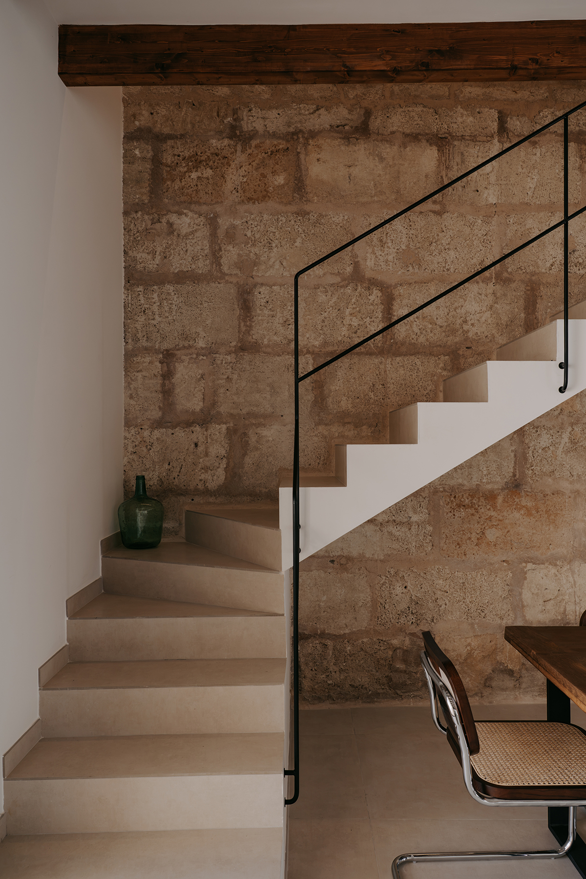
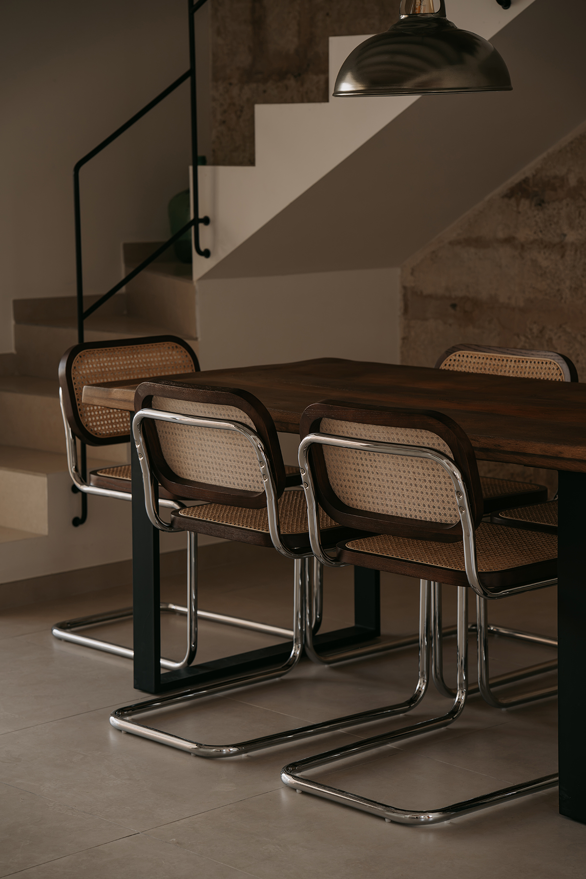
The material palette draws from the local architectural tradition, combining natural stone, lime finishes, wood and warm, neutral tones. These elements create a timeless atmosphere that blends naturally with the existing building. The courtyard, enhanced with Mediterranean vegetation, becomes an extension of the interior spaces and reinforces the relationship between architecture, nature and the relaxed way of life characteristic of Mallorca.
This website uses cookies to anonymously and statistically analyze the use you make of the website, improve the content and your browsing experience. For more information access the Privacy Policy.